A story of creative freedom, a home that was never
built, and the unexpected experience of finding
my way back inside it.
Original architectural design by Jraysignatures & Co.™
· AI-assisted visualization · Unbuilt project
01 — The Idea
The Experience I Wanted to Create
Long before I could show someone what it might
feel like to live inside an unbuilt home, I knew
that was the experience I wanted to create.
My approach to design has always begun with the
person who will live in the space. Not just what
a home needs to contain, or how it ought to look,
but what it should feel like to move through it.
Where does it offer privacy? Where does it open
toward the landscape? What happens when you need
stillness, or connection, or a moment to yourself?
For years, I used 3D modelling to bring clients
into their future homes before construction began.
The model could make a drawing understandable.
It could show proportion, movement, and the
relationship between rooms. It made conversations
more immediate, and decisions more informed.
But I could sense a distance that remained.
A person could understand the geometry of a
space without feeling what it might be like
to inhabit it.
During COVID, I developed a business concept
around that missing experience:
Experience Your Home Before It's Built.
I was imagining technology that could close
the distance between seeing a space and
experiencing one. I knew what I wanted it to
accomplish. I didn't yet know what the
technology would be—or how close we were to it.
I was imagining technology that could close the
distance between seeing a space and
experiencing one.
02 — The House
Room to Trust My Instincts
Then came an unusual opportunity: the freedom
to think about a residential environment as
a whole. Not one room, one finish, or one small
piece of someone else's vision. I could follow
an idea from the approach to the entry, through
the architecture and interiors, into courtyards
and sheltered outdoor rooms, and outward toward
the landscape.
I remain grateful for that freedom. It gave
me room to trust my instincts—and to see
what happened when those instincts could
operate across an entire home.
What emerged was an architecture of relationships.
Screens offered privacy without severing
connection. Water marked transitions. Deep
overhangs created shelter. Courtyards brought
light, planting and open air into the experience
of the house. Materials moved between interior
and exterior so the boundaries felt less absolute.
I built the project digitally, making decision
after decision about how these spaces should
relate to one another. I knew the views.
I knew the sequence of arrival. I knew what
I hoped someone would feel standing there.
The arrival experience — architecture, water and light
Architecture in relationship with the landscape
Interior atmosphere and connection to the outdoors
And then the house was never built.
There is a particular kind of loss in watching
one of the most ambitious things you've created
remain unrealized. Thousands of decisions,
countless hours, an entire environment that
existed in my imagination and in a model—but
never as a place I could enter.
For a long time, the disappointment was
inseparable from the project itself. It became
easier to put the work away than to look at
everything that might have been.
The house was never built. But the design was always there.
03 — The Return
Finding My Way Inside
Years passed. My design practice evolved.
So did the technology.
When I returned to the original model with
today's AI-assisted visualization tools, I
thought I was exploring what a familiar project
could become with a new presentation method.
I wasn't expecting to be moved by it.
But suddenly I could almost feel myself there.
The warmth of sunlight across a floor. The
protection of a courtyard. The weight of a wall
beside an expanse of glass. The view waiting
beyond a screen. It was the architecture I
remembered, but the experience of seeing it
had changed.
And then I recognized something even more
surprising: I was responding to my own design
in exactly the way I had spent years hoping
clients could respond to theirs.
The business idea I had imagined years earlier
had become the means by which I could finally
experience a house of my own design that would
never be built.
Original Design / New Experience
The Design Didn't Change.
The Experience Did.
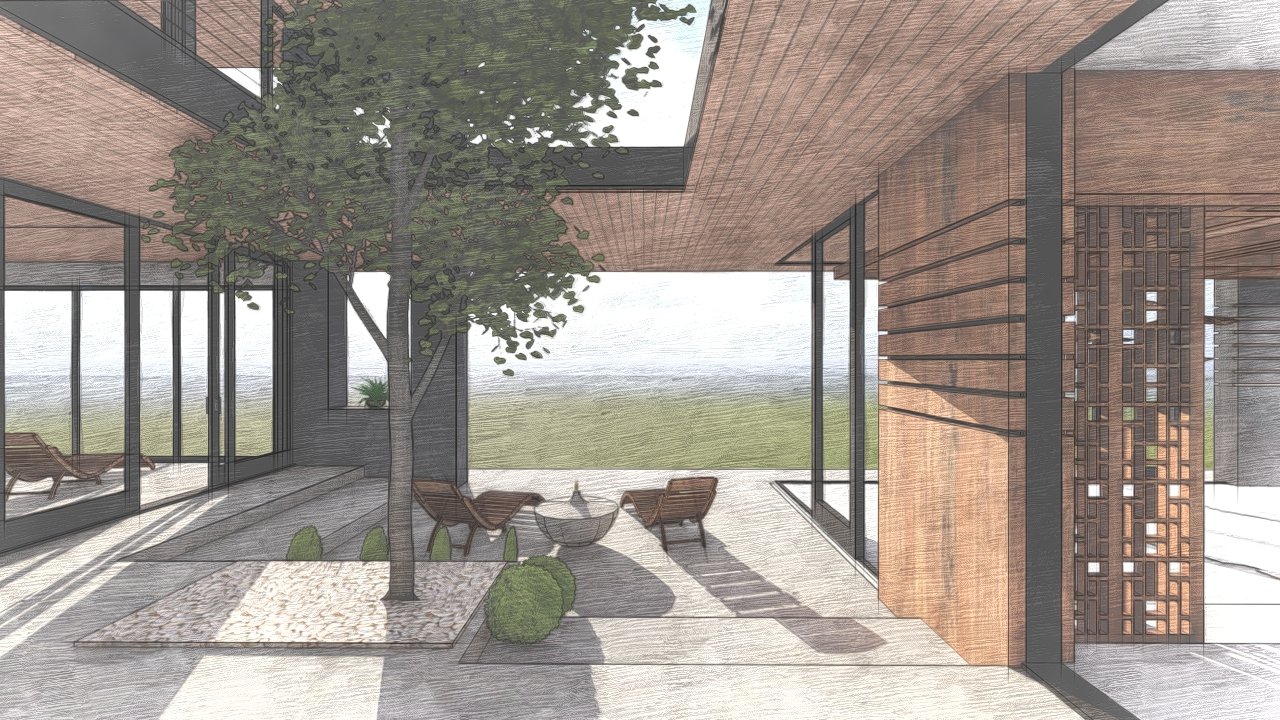
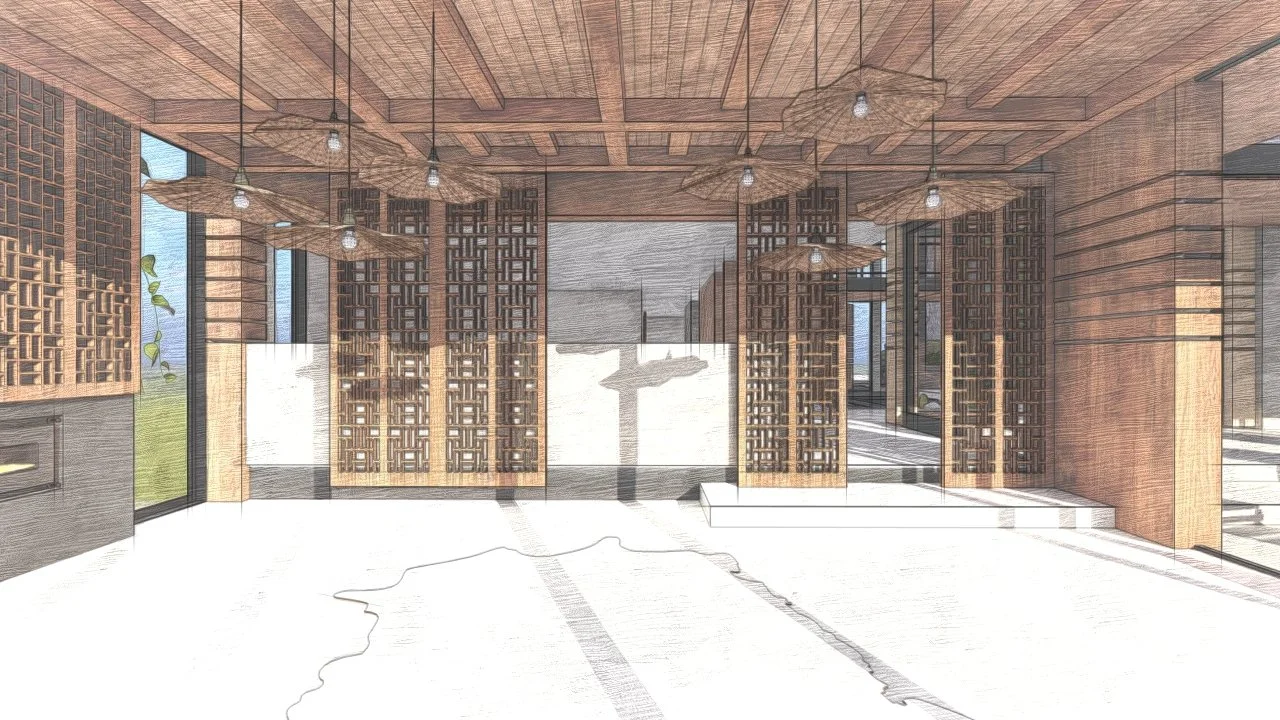
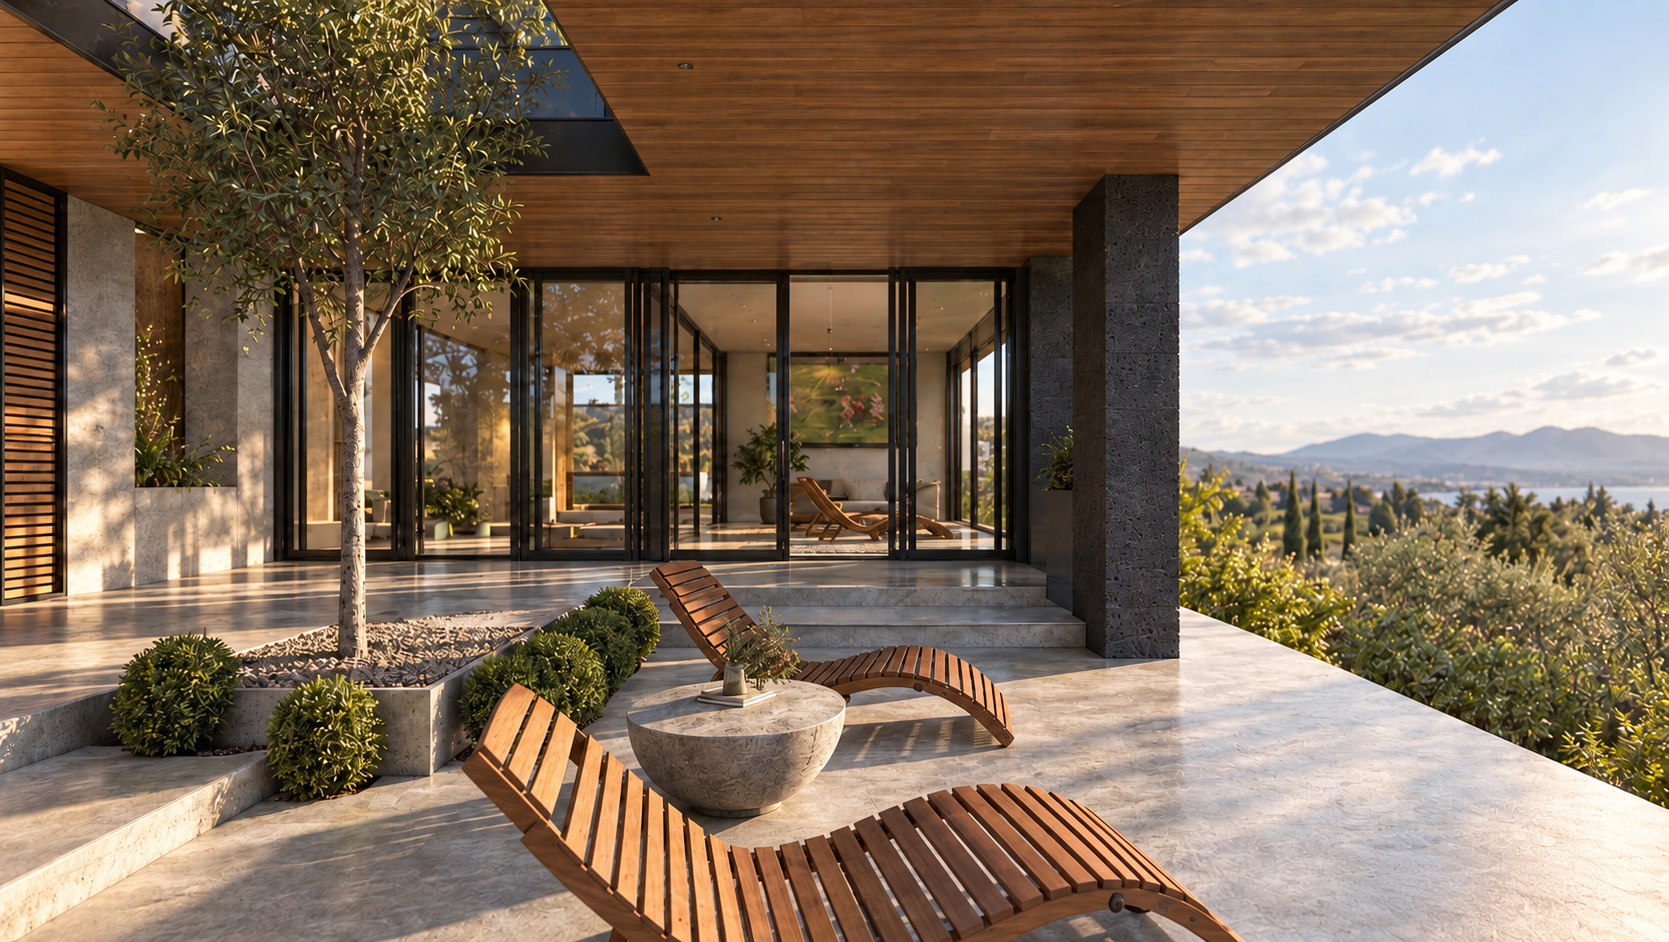
These comparisons pair the original digital
model with contemporary AI-assisted visualization.
The architectural intent, spatial relationships
and design decisions preceded the new imagery.
Original 3D design
AI-assisted visualization
Original 3D design
AI-assisted visualization
04 — What Remains
What the House Gave Back
AI didn't come up with the experience.
It finally rendered the experience I had designed.
And as I looked through the new images, I began
recognizing decisions I had made years earlier.
Not because I would design every detail exactly
the same way today. I've learned too much for
that. But the underlying instincts—the things
I was drawn to, the questions I was asking, the
feeling I wanted a home to create—were
unmistakably mine.
I understand the reasons for some of those
decisions better now than I did when I made
them. Sometimes instinct arrives before language.
I thought I was returning to an old project to
see what it could become with new technology.
I didn't expect it to show me who I had already
become when I designed it.
The technology didn't show me a different house.
It changed my relationship with the house I had
already designed. And it gave me back something
I hadn't expected to recover: the ability to
appreciate the work without letting the way
the project ended define its meaning.
The house never became a building. But its
ideas kept finding their way into my work,
my philosophy, and the business I continued
to build. Looking back, I can see that the
project was never only about what might have
stood on that site. It was also about the
designer I was becoming while I imagined it.
The House That Never Was — a design revisited
Maybe this house was never built.
But apparently, the project built
something else.
Me.
An Unbuilt Design Story
The House
That Never Was
A story of creative freedom, a home that was never built,
and the unexpected experience of finding my way back inside it.
Original architectural design by Jraysignatures & Co.™
· AI-assisted visualization · Unbuilt project
01 / The Idea
Long before I could show someone what it might feel like
to live inside an unbuilt home, I knew that was the
experience I wanted to create.
My approach to design has always begun with the person who
will live in the space. Not just what a home needs to contain,
or how it ought to look, but what it should feel like to move
through it. Where does it offer privacy? Where does it open
toward the landscape? What happens when you need stillness,
or connection, or a moment to yourself?
For years, I used 3D modelling to bring clients into their
future homes before construction began. The model could make
a drawing understandable. It could show proportion, movement,
and the relationship between rooms. It made conversations
more immediate, and decisions more informed.
But I could sense a distance that remained. A person could
understand the geometry of a space without feeling what it
might be like to inhabit it.
During COVID, I developed a business concept around that
missing experience:
Experience Your Home Before It's Built.
I was imagining technology that could close the distance
between seeing a space and experiencing one. I knew what
I wanted it to accomplish. I didn't yet know what the
technology would be—or how close we were to it.
“I was imagining technology that could close the distance
between seeing a space and
experiencing one.”
02 / The House
Room to trust my instincts.
Then came an unusual opportunity: the freedom to think
about a residential environment as a whole. Not one room,
one finish, or one small piece of someone else's vision.
I could follow an idea from the approach to the entry,
through the architecture and interiors, into courtyards
and sheltered outdoor rooms, and outward toward the landscape.
I remain grateful for that freedom. It gave me room to
trust my instincts—and to see what happened when those
instincts could operate across an entire home.
What emerged was an architecture of relationships. Screens
offered privacy without severing connection. Water marked
transitions. Deep overhangs created shelter. Courtyards
brought light, planting and open air into the experience
of the house. Materials moved between interior and exterior
so the boundaries felt less absolute.
I built the project digitally, making decision after decision
about how these spaces should relate to one another.
I knew the views. I knew the sequence of arrival.
I knew what I hoped someone would feel standing there.
The arrival experience — architecture, water and light
Architecture in relationship with the landscape
Interior atmosphere and connection to the outdoors
And then the house was never built.
There is a particular kind of loss in watching one of the
most ambitious things you've created remain unrealized.
Thousands of decisions, countless hours, an entire
environment that existed in my imagination and in a
model—but never as a place I could enter.
For a long time, the disappointment was inseparable from
the project itself. It became easier to put the work away
than to look at everything that might have been.
The house was never built. But the design was always there.
03 / The Return
Finding my way inside.
Years passed. My design practice evolved.
So did the technology.
When I returned to the original model with today's AI-assisted
visualization tools, I thought I was exploring what a familiar
project could become with a new presentation method.
I wasn't expecting to be moved by it.
But suddenly I could almost feel myself there. The warmth
of sunlight across a floor. The protection of a courtyard.
The weight of a wall beside an expanse of glass. The view
waiting beyond a screen. It was the architecture I remembered,
but the experience of seeing it had changed.
And then I recognized something even more surprising:
I was responding to my own design in exactly the way I had
spent years hoping clients could respond to theirs.
The business idea I had imagined years earlier had become
the means by which I could finally experience a house
of my own design that would never be built.
Original Design / New Experience
The design didn't change.
The experience did.
These comparisons pair the original digital model with
contemporary AI-assisted visualization. The architectural
intent, spatial relationships and design decisions
preceded the new imagery.
Original 3D design
AI-assisted visualization
Original 3D design
AI-assisted visualization
AI didn't come up with the experience.
It finally rendered the experience I had designed.
And as I looked through the new images, I began recognizing
decisions I had made years earlier. Not because I would
design every detail exactly the same way today. I've learned
too much for that. But the underlying instincts—the things
I was drawn to, the questions I was asking, the feeling
I wanted a home to create—were unmistakably mine.
I understand the reasons for some of those decisions better
now than I did when I made them. Sometimes instinct arrives
before language.
I thought I was returning to an old project to see what it
could become with new technology. I didn't expect it to
show me who I had already become when I designed it.
The technology didn't show me a different house. It changed
my relationship with the house I had already designed.
And it gave me back something I hadn't expected to recover:
the ability to appreciate the work without letting the way
the project ended define its meaning.
The house never became a building. But its ideas kept
finding their way into my work, my philosophy, and the
business I continued to build. Looking back, I can see
that the project was never only about what might have
stood on that site. It was also about the designer
I was becoming while I imagined it.